Had the chance to go on an adventure
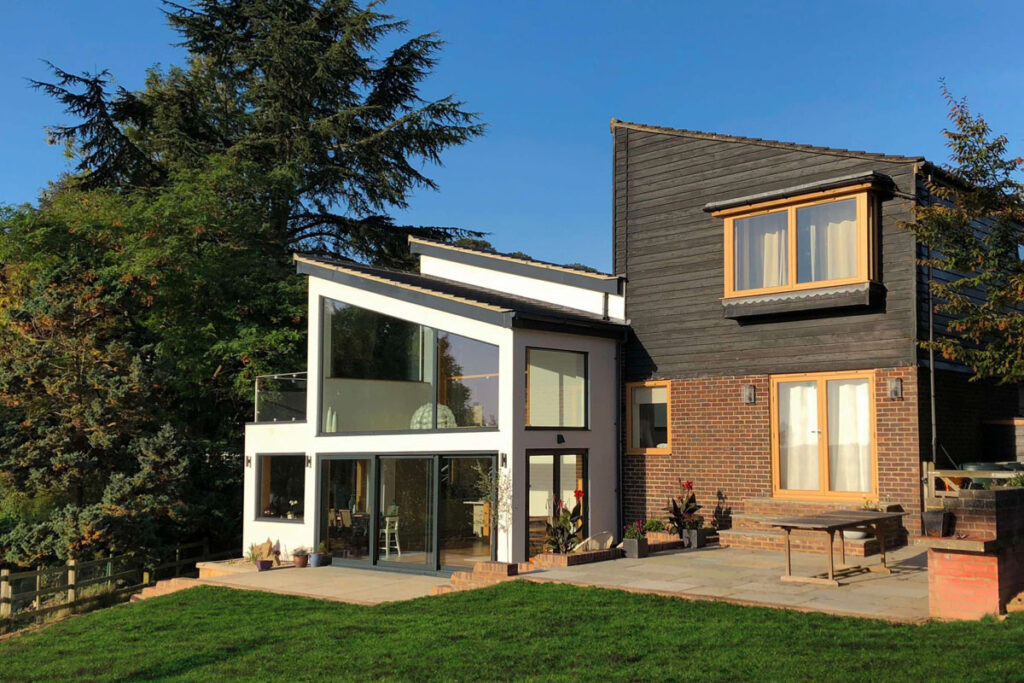
 Extending your home can create more space, improve the way rooms connect and completely change how you use your property. But before thinking about finishes, kitchens or builders, it’s worth taking time to understand what you really want the project to achieve.
Start with how you want to live
A successful extension isn’t simply about adding more square metres. Think about what currently doesn’t work. Do you need a larger kitchen? Better connection with the garden? More natural light? Additional bedrooms or flexible space for working from home?
Understanding these priorities helps create a much stronger starting point for the design.
Understand what’s possible
Every property is different. The existing building, neighbouring properties, access, orientation, planning constraints and available budget can all influence what is achievable.
An architect can help assess these factors and explore different ways of approaching the project before you commit to a particular solution.
Consider planning early
One of the biggest opportunities is often within the existing house.
Rather than treating an extension as a separate addition, consider how the entire ground floor could work differently. Changing circulation, opening up existing rooms or repositioning doors and windows can sometimes make as much difference as the additional space itself.
Look beyond the extension
One of the biggest opportunities is often within the existing house.
Rather than treating an extension as a separate addition, consider how the entire ground floor could work differently. Changing circulation, opening up existing rooms or repositioning doors and windows can sometimes make as much difference as the additional space itself.
Talk to an architect
If you’re considering extending your home in Kent or the South East, an early conversation can help you understand the possibilities and establish the right way forward.
Thinking about extending your home? Talk to Macintosh Davies Architects about your ideas.