

Residential Architects in Kent & the South East
Residential Architects Creating Homes That Work Beautifully
Whether you’re extending, renovating or creating a new home, we combine thoughtful design with practical architectural expertise to create spaces shaped around the way you want to live.


We start by understanding what isn’t working, what you’d like to change and what you want your home to become. From there, we explore the possibilities and develop a design that balances creativity, practicality, planning and budget.
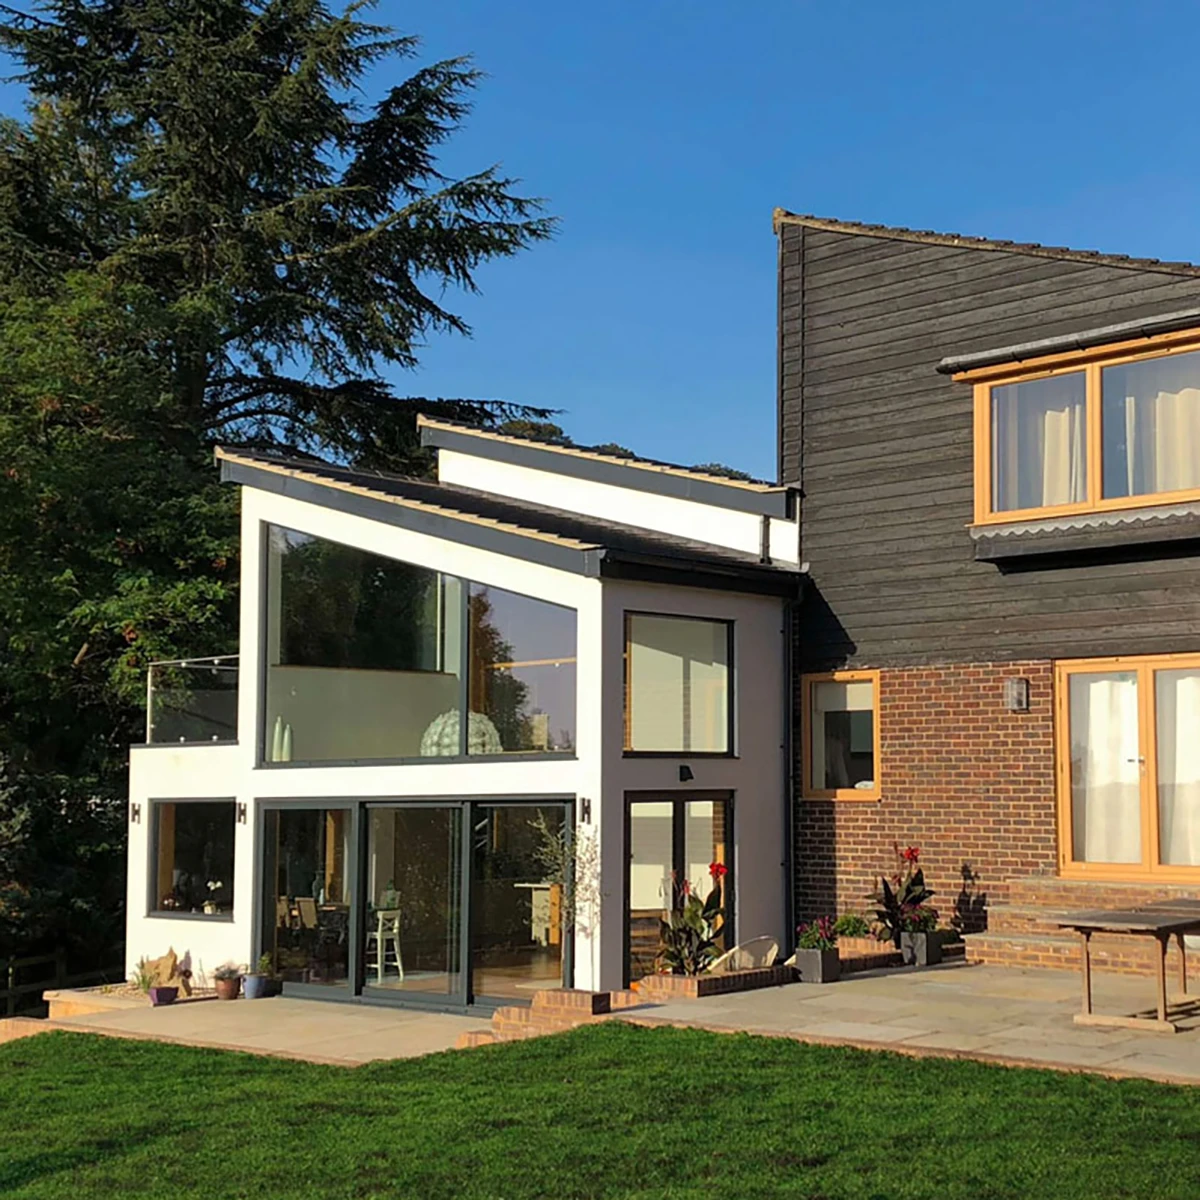
Based in South East England
More Space
Make room for the way you want to live.
Thoughtful design can create valuable extra space without compromising the character or flow of your home.
Better Flow
Make every space work better together.
We consider the whole home, improving layouts and connections to create spaces that feel natural and easy to use.
New Possibilities
See the potential in your property.
Creative architectural thinking can uncover opportunities for better light, stronger connections and more enjoyable living spaces.

House Extensions
More space. Better flow. New possibilities.
A well-designed extension can do far more than add square metres. We look at the whole home to create spaces that connect naturally, improve light and make everyday living work better.
Renovations & Remodelling
Make more of the home you already have.
Reworking layouts, opening up spaces and making better use of existing buildings can completely change the way a home feels and functions.
New Build Homes
A home designed around you from the beginning.
From individual homes to replacement dwellings, we develop considered designs that respond to you, the site, its surroundings and the planning context.
Listed & Character Properties
Change that respects what makes a building special.
Sensitive alterations, extensions and renovations that preserve character while allowing historic homes to work for contemporary life.
Ideas are better when you can see what’s possible.
Recent Residential Projects
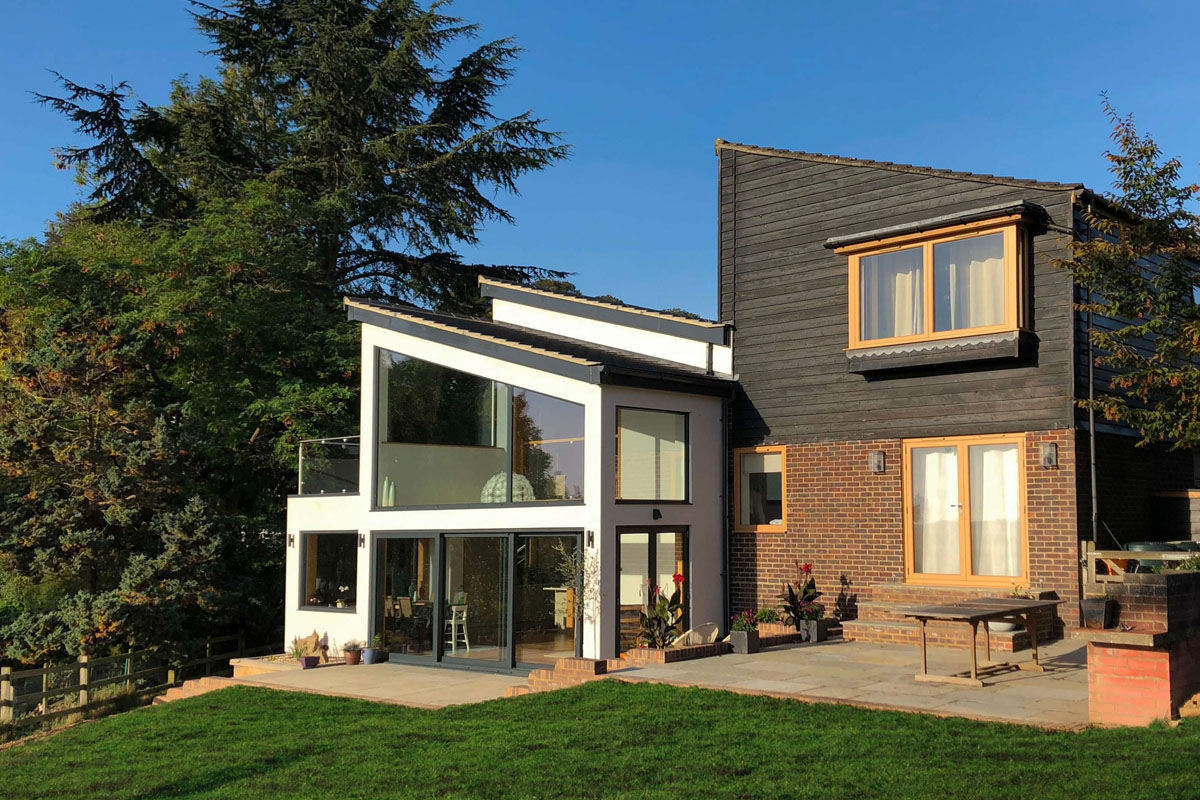
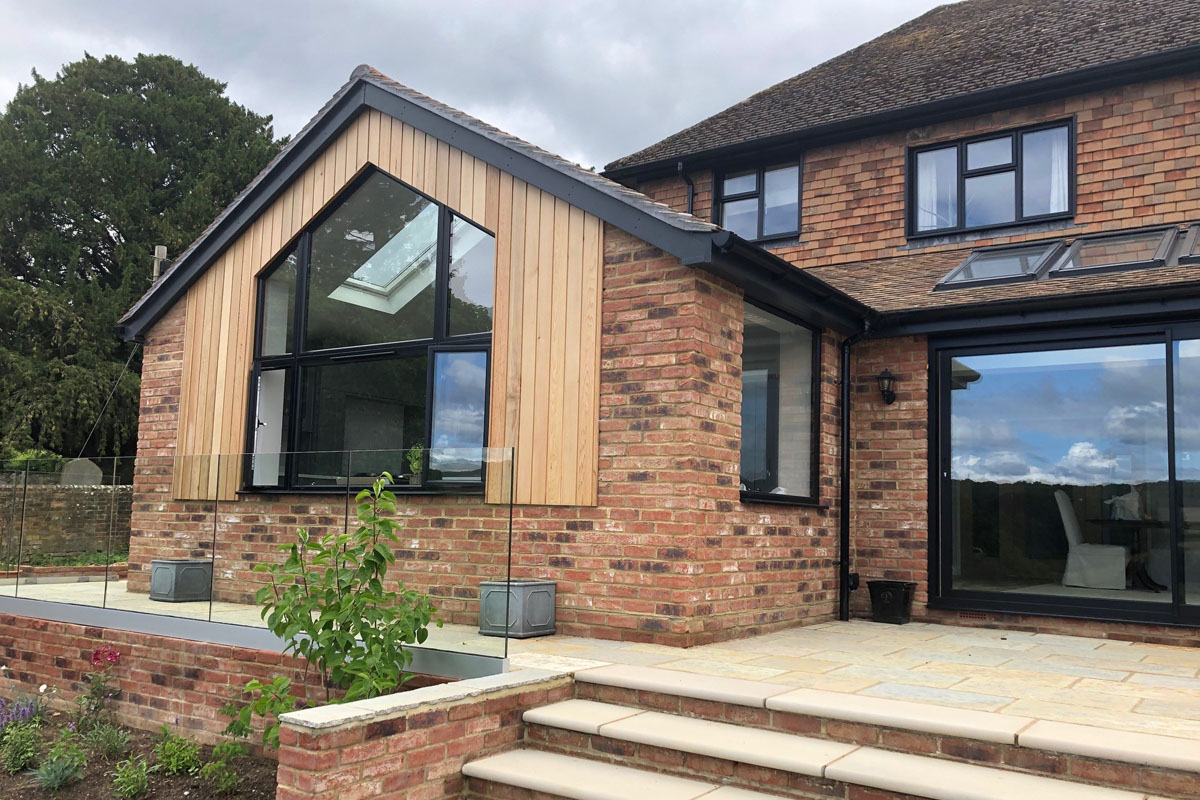
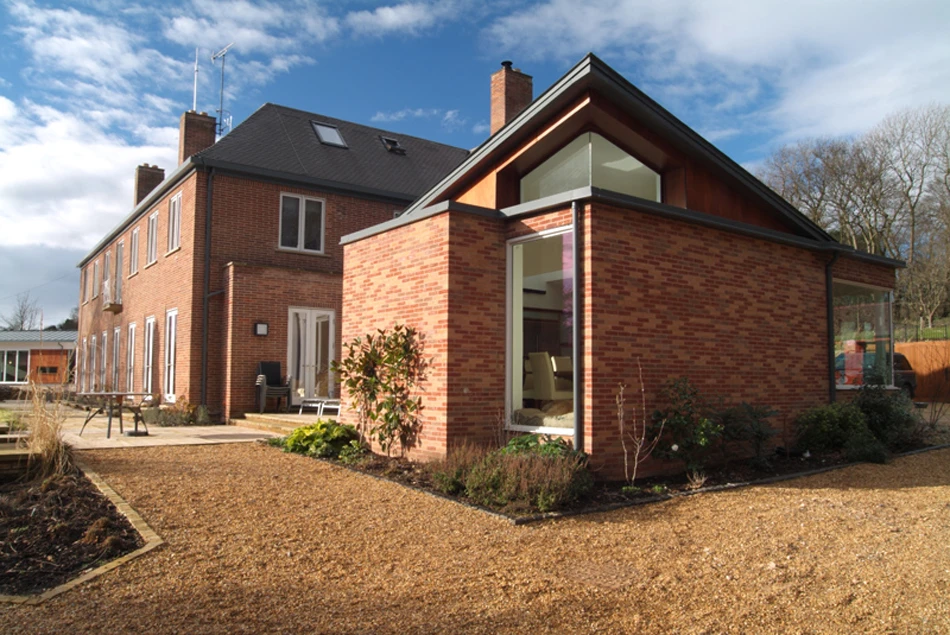
5. WHY USE AN ARCHITECT?
More than drawings.
Why use an architect?
An architect can help you see opportunities you may not have considered, understand what is achievable and make informed decisions before committing to construction.
We can support your project from the earliest ideas through planning, technical design and construction — giving you greater clarity and confidence at each stage.
Unlock the Potential
Explore different ways to make the most of your property, site, space and budget.
Navigate Planning
Understand planning requirements and develop proposals with the best chance of success.
Design the Detail
Turn ideas into coordinated technical information that can actually be built.
Support the Build
Remain involved as the project moves from drawings into construction.
6. HOW IT WORKS
How It Works
Making the process feel straightforward.
For many homeowners, appointing an architect and starting a building project is unfamiliar territory. We make the process clearer, explaining each stage, answering questions and helping you make informed decisions as the project develops.
01 — Talk
We start with your property, ideas, priorities and budget.
02 — Explore
We investigate the possibilities and develop initial concepts.
03 — Design
We refine the preferred direction and guide it through planning.
04 — Detail
We develop the technical information needed to build it.
05 — Deliver
Where required, we remain involved during construction to help keep the project aligned with the design.
CTA: See How We Work
7. CLIENT TESTIMONIAL
“Macintosh Davies understood how we wanted our home to work and came back with ideas we simply hadn’t considered. The result has transformed the way we live.”
Private Client — Sevenoaks, Kent
8. AREAS WE SERVE
Residential Architecture Across
Kent & the South East
Based in Kent, we work with homeowners on extensions, renovations and new-build homes across the county and throughout the South East.
Our understanding of local planning considerations, property types and development contexts helps us create proposals that respond to both your ambitions and the character of your surroundings.
Areas We Cover
Rochester
Maidstone
Sevenoaks
Tunbridge Wells
Canterbury
Sittingbourne
Dartford
Ashford
Faversham
CTA: Explore Areas We Work
9. FREQUENTLY ASKED QUESTIONS
Thinking about a residential project?
Frequently Asked Questions
When should I speak to an architect?
Ideally, as early as possible. Speaking to an architect at the beginning allows you to explore what is achievable before making major decisions about design, planning or construction.
How much does it cost to use an architect?
Architectural fees depend on the size, complexity and level of service required. We can discuss the likely scope and fees with you during an initial conversation.
Do you work with my builder?
Yes. We can work alongside your chosen builder and provide the drawings and technical information needed for the project.
Do I need planning permission for an extension?
Not always. Some extensions may fall within permitted development rights, while others require a planning application. We can help establish what applies to your property.
Can you help with planning permission?
Yes. We can develop the design, prepare the required drawings and information and manage the planning application process on your behalf.
How long does the architectural process take?
Timescales vary depending on the size of the project, planning requirements and complexity. We will explain the likely stages and programme at the outset.
Can you help with Building Regulations?
Yes. We can prepare the technical drawings and information needed to support a Building Regulations application.
What areas do you cover?
We work throughout Kent and across the South East of England.
Do you work on listed buildings?
Yes. We can help with sensitive alterations, extensions and renovations to listed and character properties, including the additional planning considerations involved.
10. FINAL CALL TO ACTION
Have a home project in mind?
Let’s explore what’s possible.
Whether you have a clear brief or an initial idea, we’d be happy to talk it through.
Primary CTA: Discuss Your Project
Free 30-Minute Initial Consultation
Residential Architecture
- Office, retail & hospitality design
- Mixed-use developments
- Commercial refurbishments
- Feasibility & masterplanning
- Technical design & project coordination
Our commercial work prioritises efficiency, identity, sustainability, and return on investment.
Why Choose Macintosh Davies Architects?
Client-Focused Approach
Clear communication, straightforward advice, and a collaborative process at every stage.
Creative yet Practical Design
Beautiful architecture backed by strong technical knowledge and real-world understanding.
Planning Expertise
We navigate planning policy, constraints, and opportunities to maximise your project’s success.
Sustainable Thinking
Energy efficiency and environmental responsibility are integrated into every design.
End-to-End Support
From feasibility and concept design to technical drawings and construction oversight.